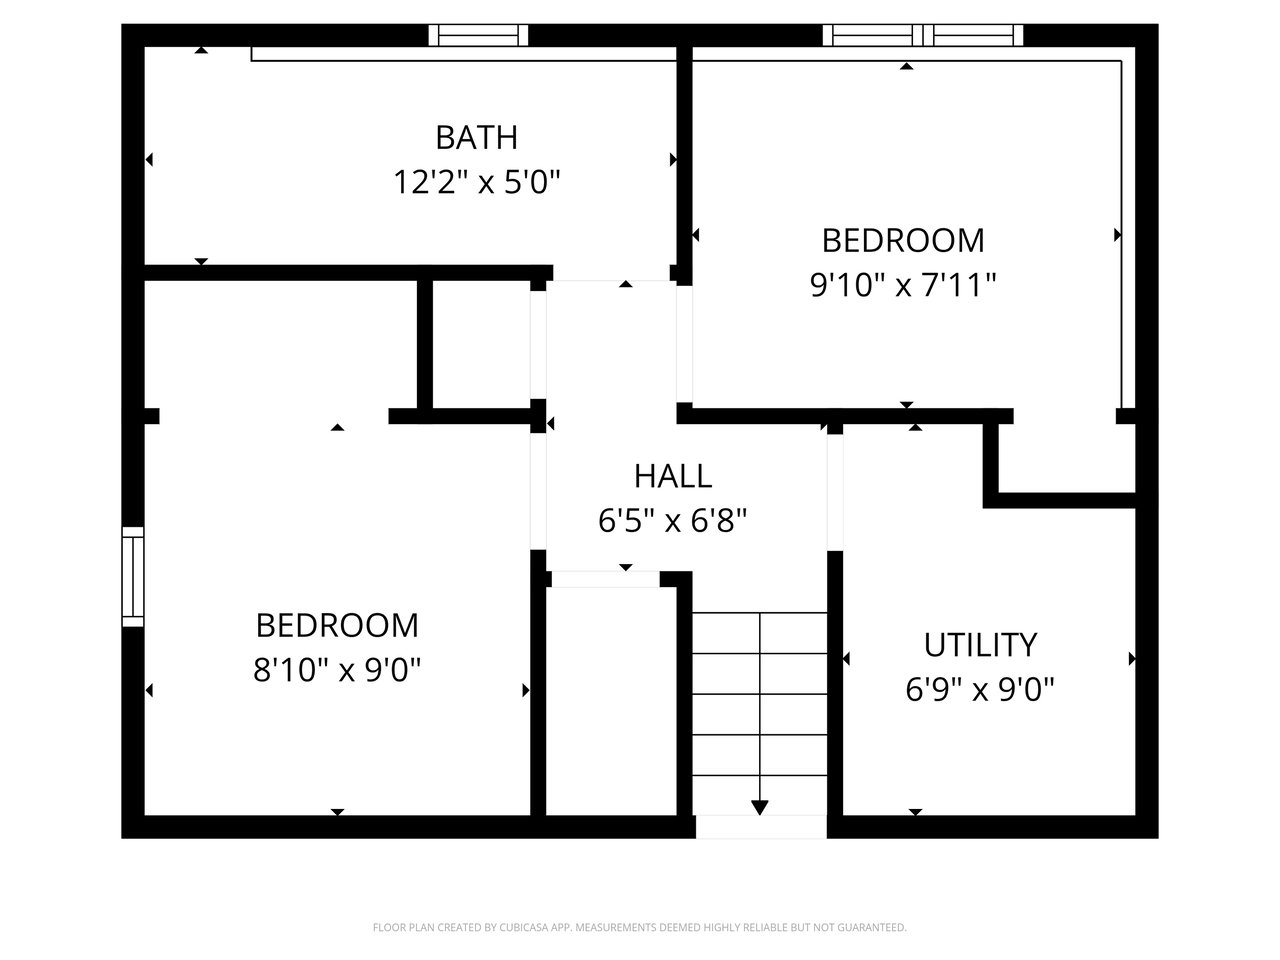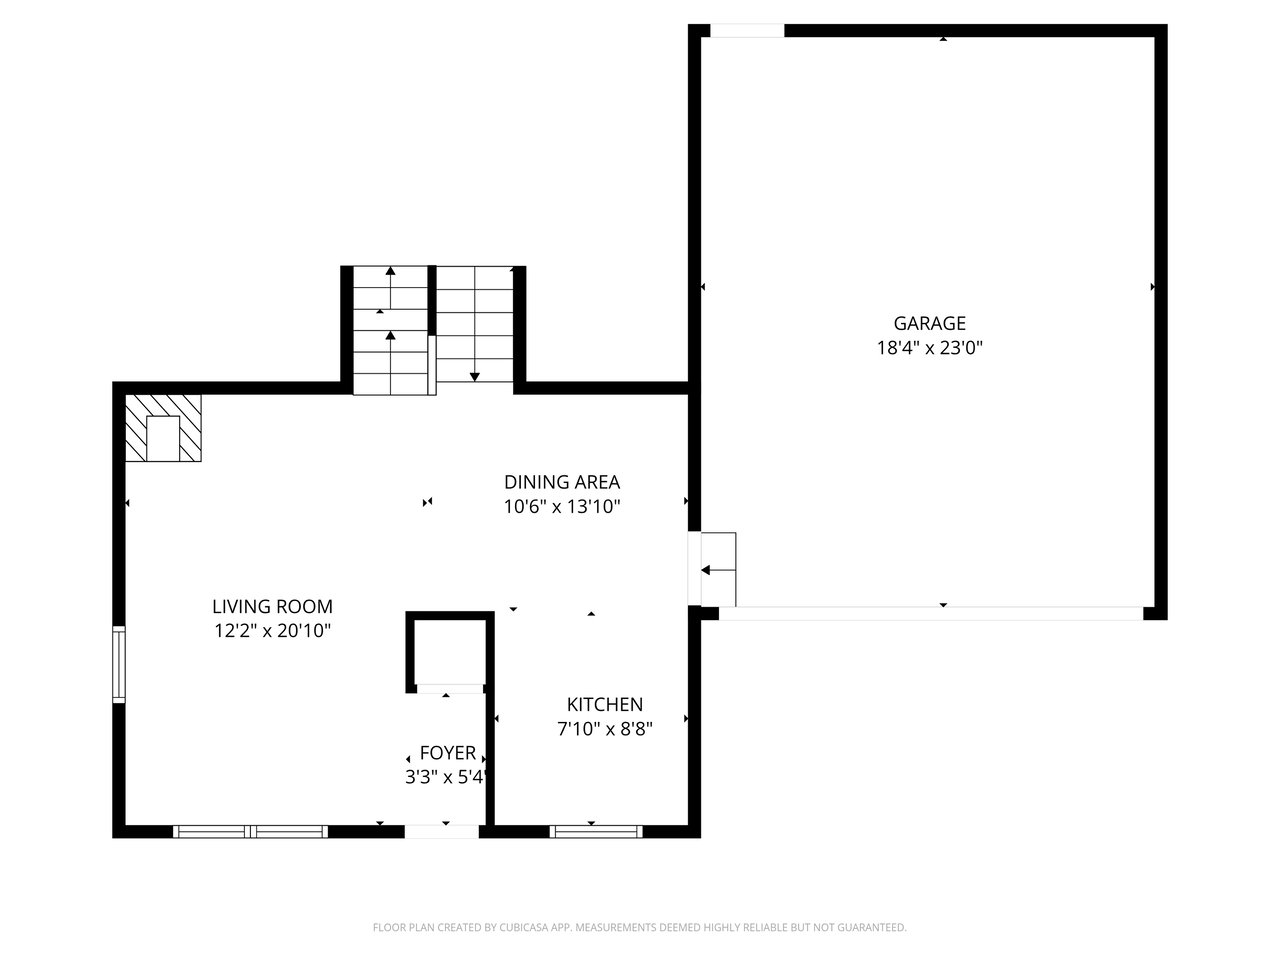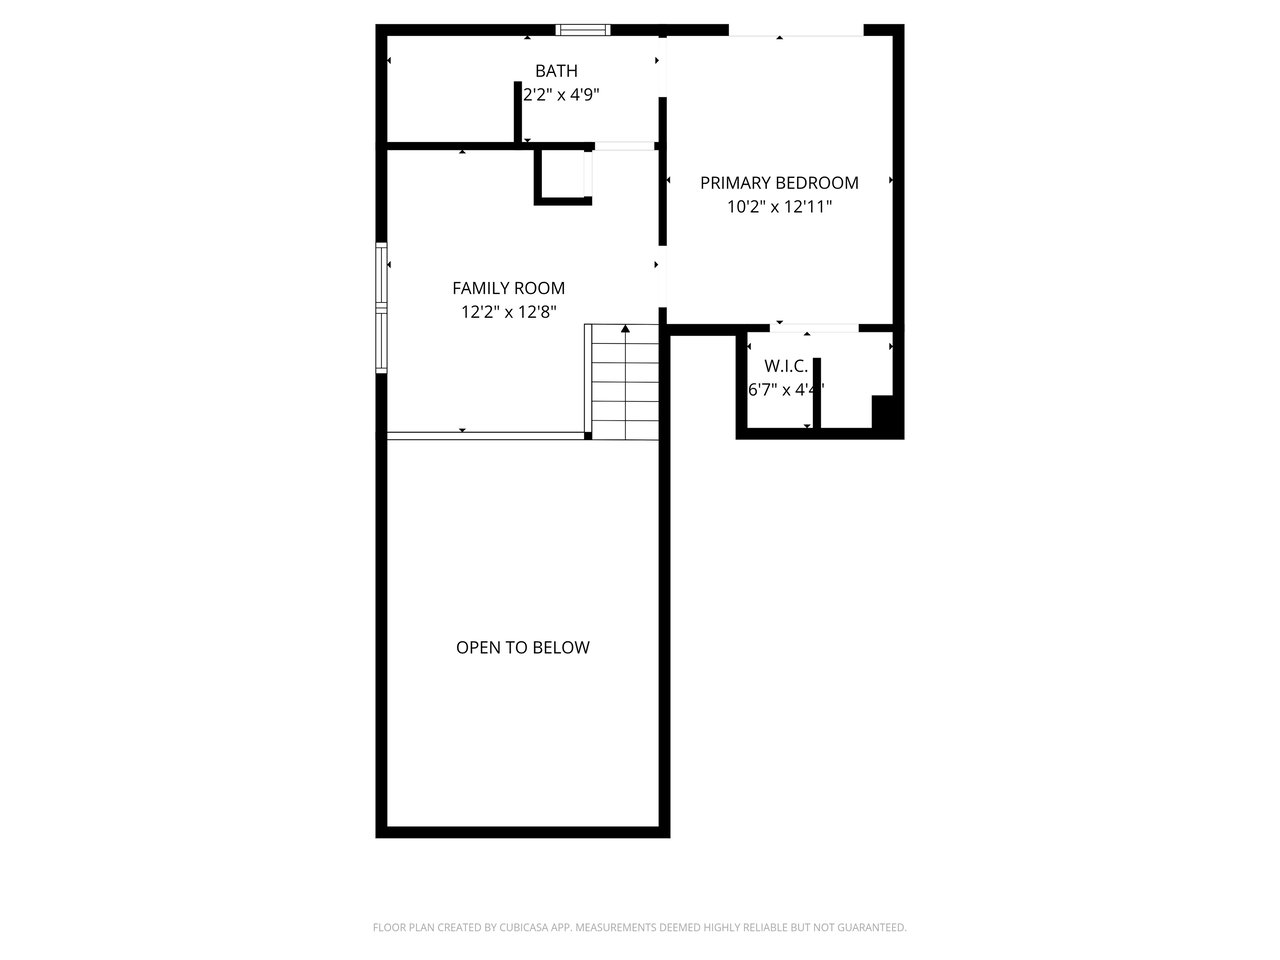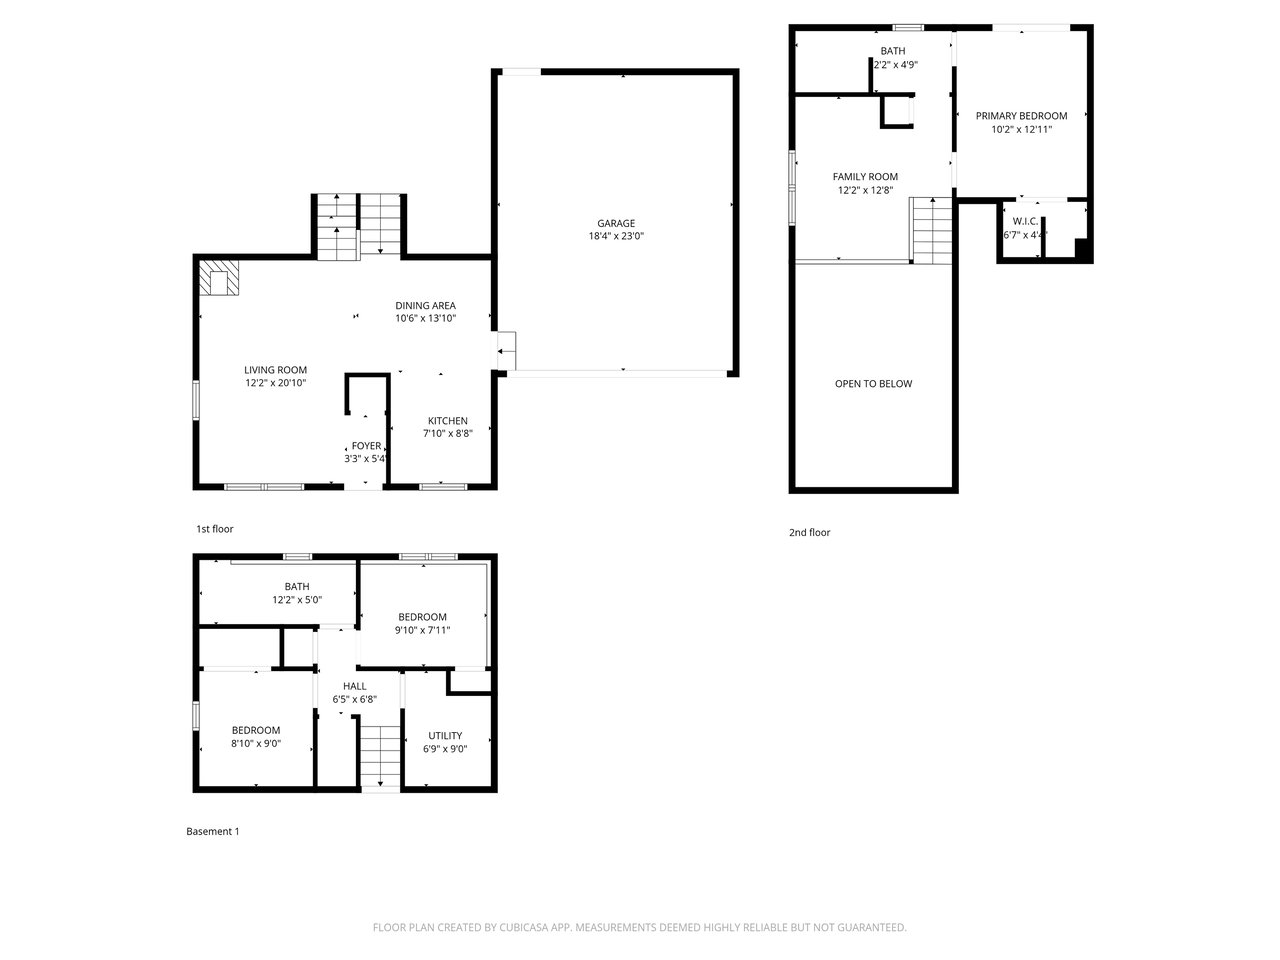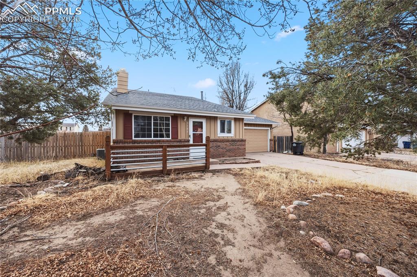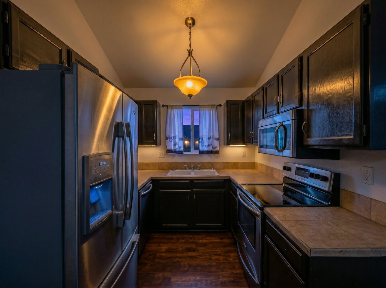
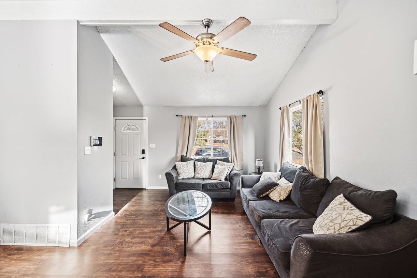
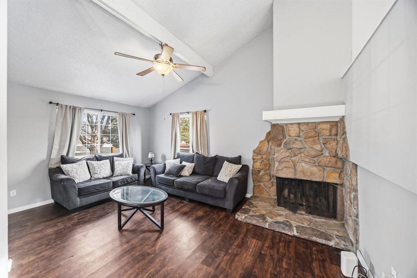
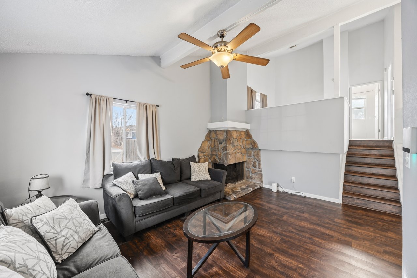
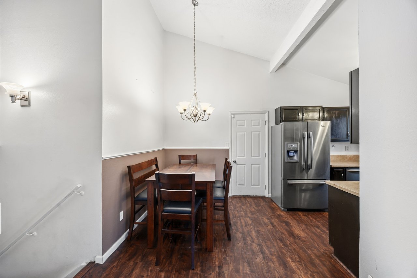
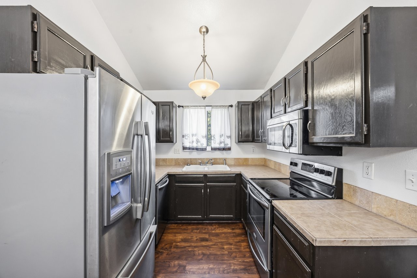
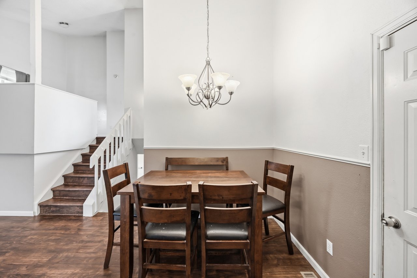
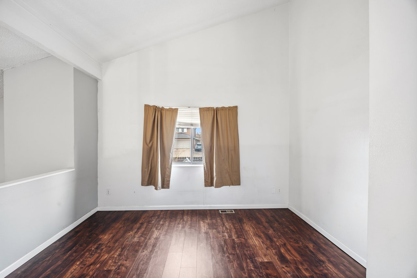
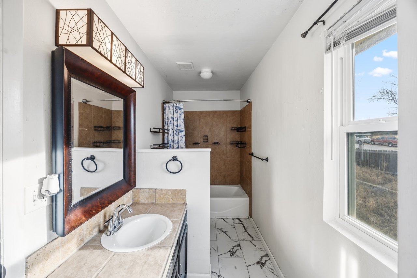
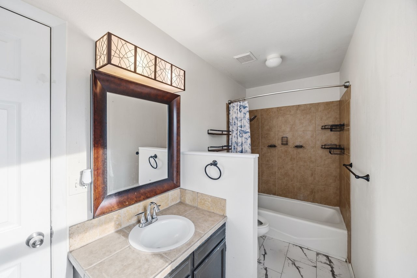
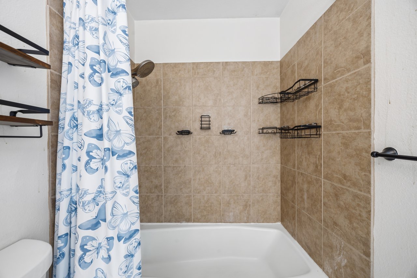
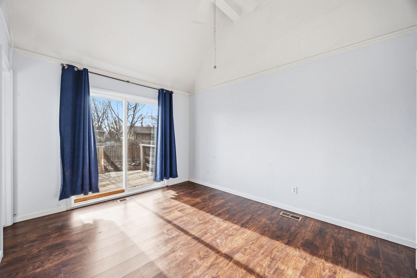
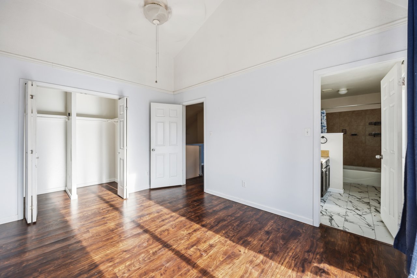
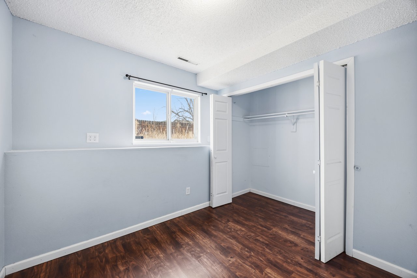
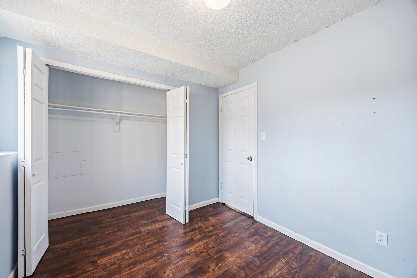

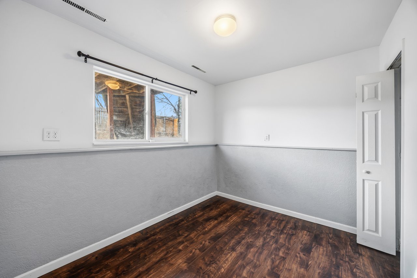
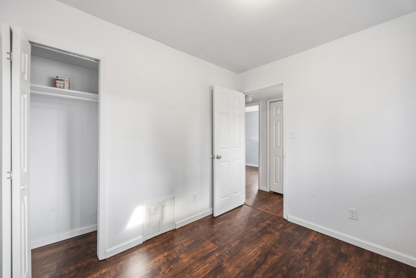
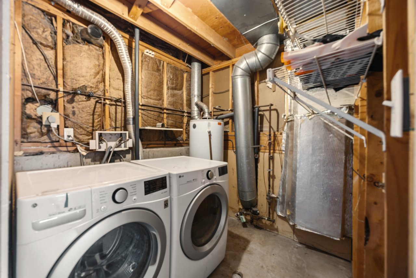
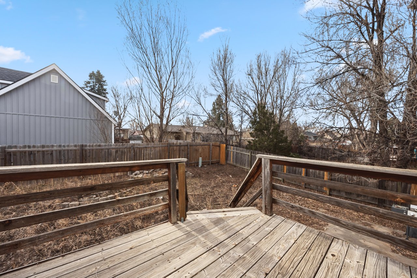
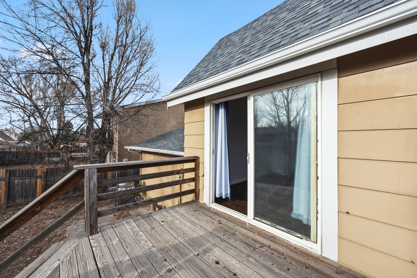
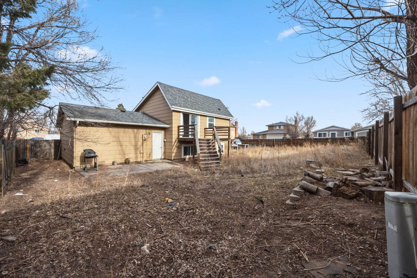
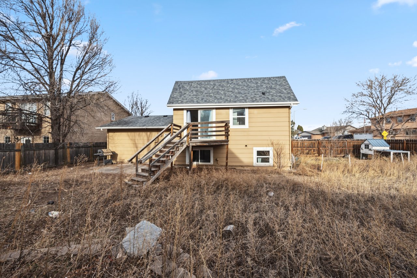
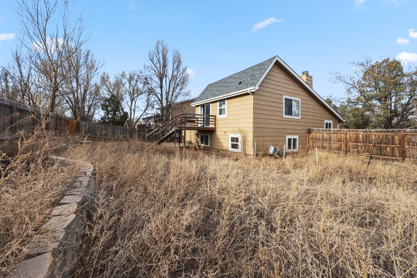
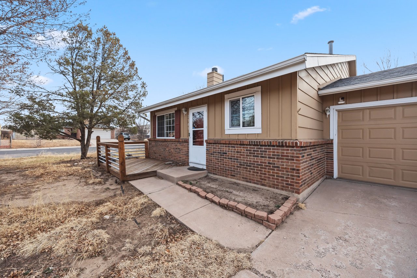
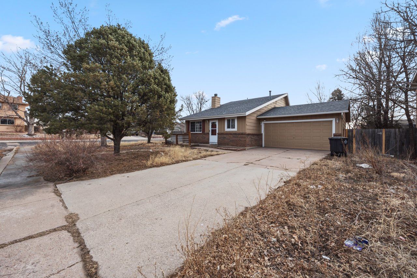
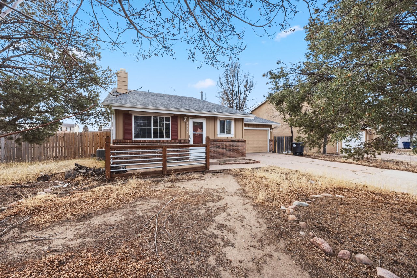
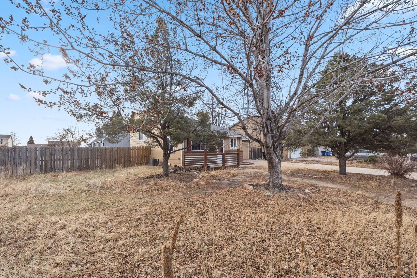
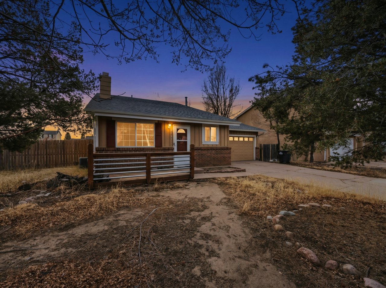

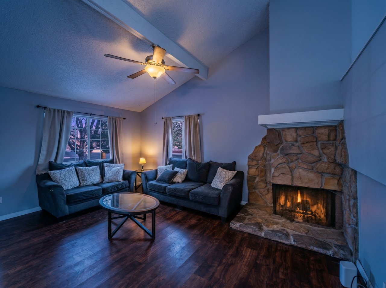
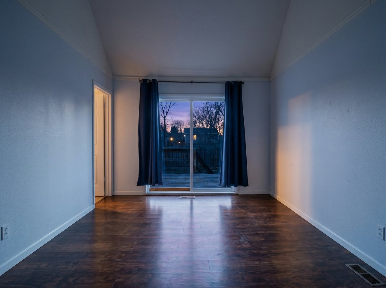
This 3-bedroom, 2-bath tri-level home offers 1,320 square feet of well-designed living space and a great floor plan filled with natural light. Vaulted ceilings, numerous windows, and LVP flooring create an open and airy feel throughout, while central air and heat provide year-round comfort. The inviting living room features view windows, a lighted ceiling fan, and a wood-burning fireplace with a stone surround, perfect for cozy Colorado evenings. The updated eat-in kitchen showcases espresso cabinetry, tile countertops, a modern light fixture, and stainless steel appliances including a smooth top range oven, dishwasher, built-in microwave, and French-door refrigerator. Upstairs, a versatile loft offers flexible use as a den, home office, or additional living space. The primary retreat includes a deep closet, a sliding door leading to a private deck with stairs to the backyard, and an adjoining bathroom with vanity, mirror, and tiled tub/shower. The lower level hosts two additional bedrooms, a full bathroom with vanity, mirror, and tiled tub/shower, and a utility/laundry room with added storage. There is a 2-car attached garage with door opener and workshop space. Situated on a fully fenced 0.17-acre corner lot in the Southeast community of Bellehaven, the exterior offers ample room to enjoy and expand. Front and backyard decks provide ideal spaces to soak up the Colorado sunshine, while the spacious backyard includes a concrete patio, storage shed for tools and toys, and space for RV or small boat parking. With no HOA, the possibilities for creating your own backyard oasis are endless. Conveniently located near schools, parks, and South Academy Blvd with easy access to shopping, dining, and groceries, this home is also less than 10 miles from Fort Carson Army Base and a short commute to downtown Colorado Springs. With a little elbow grease and imagination, this property has solid bones and offers outstanding potential to become an ideal place to call home.
Cable Available, Electricity Connected, Natural Gas Connected
Roof
Composite Shingle
Lot Features
Corner, Level
Parking
Attached, Even with Main Level, Garage Door Opener, Workshop, Concrete
Heat Type
Forced Air, Natural Gas
Air Conditioning
Ceiling Fan(s), Central Air
Sewer
Sewer
01
Lot & Area
Status
For Sale
Living Area
1,320 Sq.Ft.
Total Area
1,320 Sq.Ft.
Lot Size
7,439 Sq.Ft.
MLS® ID
9676499
Type
Residential
Year Built
1978
Elementary School
Bricker
Middle School
Panorama
High School
Sierra
School District
Harrison-2
01
Finance
Sales Price
$295,000
Real Estate Taxes
$1,345/yr
Mortgage Calculator
Estimate your monthly mortgage payment, including the principal and interest, property taxes, and HOA. Adjust the values to generate a more accurate rate.
We are a team of over one hundred well-rounded agents and employees and can specialize in all your real estate needs. With this, we were the first team in Pikes Peak to top $1 Billion in sales. This would not be possible without the endless support from all of our incredible clients and their referrals. We cannot thank you enough for all of your support!
We are a team of over one hundred well-rounded agents and employees and can specialize in all your real estate needs. With this, we were the first team in Pikes Peak to top $1 Billion in sales. This would not be possible without the endless support from all of our incredible clients and their referrals. We cannot thank you enough for all of your...